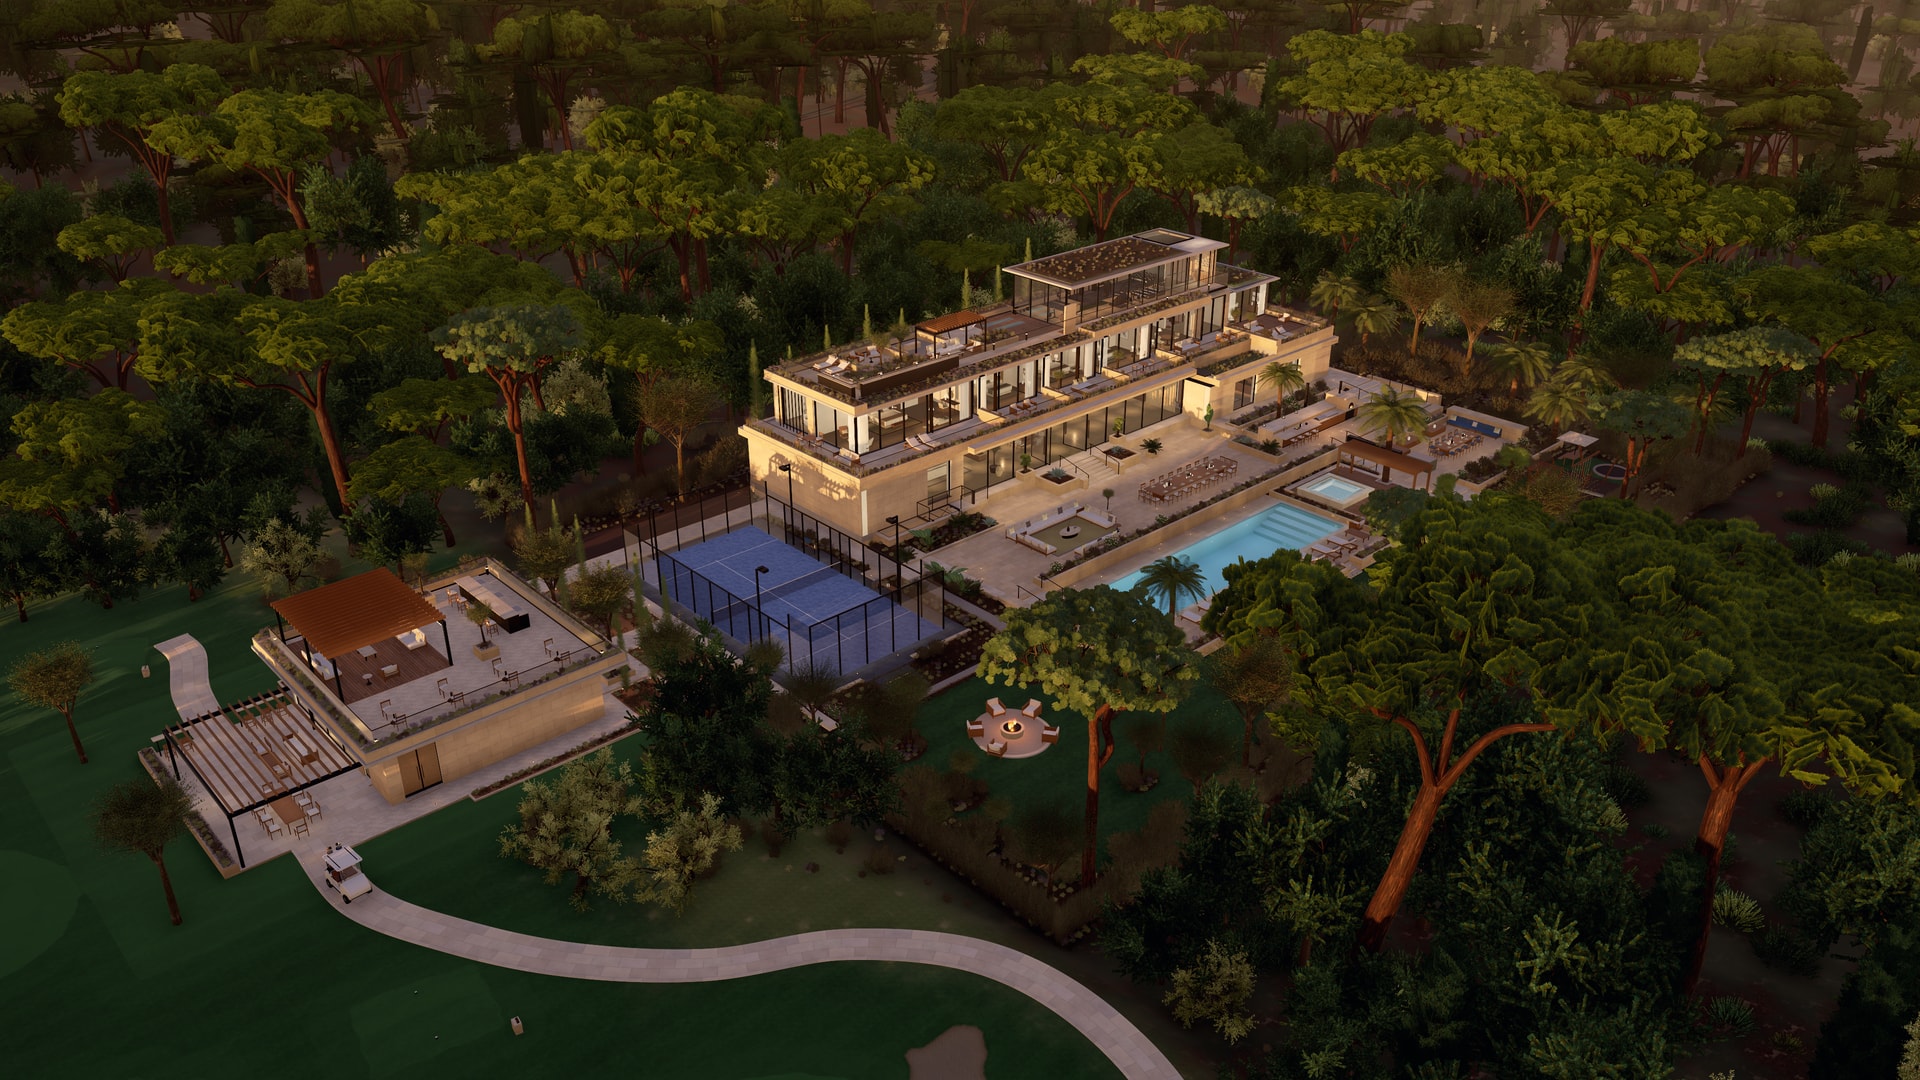
The estate at golden hour
Villa, pool, padel, clubhouse and course in one frame, as the sun drops.
An unlimited-budget estate, designed from scratch with AI.
A long, low villa in limestone and glass, a private six-hole golf course and Mediterranean woodland — modelled completely in 3D, then priced in four of the world's most sought-after regions.
Filmed entirely inside the 3D model — from a golden-hour orbit, through every level of the villa, out over the private course, to the whole estate lit at blue hour.

Villa, pool, padel, clubhouse and course in one frame, as the sun drops.
The villa’s illuminated interiors, pool, roof pavilion and pathways at blue hour.
All six holes, the pond and the clubhouse, with the villa beyond.
The house steps down its site — from the entrance to the terraces, the pool deck and the lawn. Beyond the padel court, a clubhouse opens onto a private par-3 course cut into Mediterranean woodland.
A glass lift and a stone stair connect all four levels.
Nine loungers on the pool deck, a jacuzzi under a pergola, a 22-seat terrace table and a summer kitchen with pizza oven and plancha.
A panoramic court on the west side of the villa, on the way to the clubhouse and the course.
Lounge and bar, changing rooms, a 104 m² terrace and a sunset deck. The golf cart is parked here.
Mature Mediterranean planting, specimen trees and a lawn below the pool, all set within woodland.
Six holes cut into the woodland, played from the clubhouse — a raised tee on the mound, a carry over the pond, and a signature hole past a specimen oak.
All four levels on one board, rendered from the model with every finish, and every room named with its area.
The same four levels as a measured drawing: walls cut at 1.20 m, doors, dimensions and the room schedule.
The same estate, priced in four regions: the model's own quantities with local construction prices, taxes and running costs. Fully furnished, land excluded.
Each scenario sets every input to its low / central / high value at the same time. The scenarios are not a statistical confidence interval.
Estimated all-in cost to create the estate, fully furnished: construction, interiors, systems, pools, golf, landscaping, fees, permits, taxes and contingency. Land excluded.
Stabilised operation from Year 3 onward (after construction, grow-in and the first full maintenance cycle). The ownership budget includes both operating expenditure and the capital replacement reserve; the reserve is shown separately.
A private individual builds the estate as their own main residence, holds it personally and is resident there; VAT is not recoverable; recurring taxes are those of an owner-occupied main residence.
Each scenario sets every input to its low / central / high value at the same time. The scenarios are not a statistical confidence interval.
substructure (normal depth), structure, envelope incl. large glazing and limestone, roofs, MEP/HVAC, bathrooms, fixed finishes, internal doors, architectural lighting, preliminaries, contractor overhead and profit; EU rates ex-VAT, US rates with sales tax on materials inside
US dollars in both languages. ECB euro reference rate, 7 Oct 2026: 1 EUR = 1.1177 USD.
Illustrative estimate, not a quotation. Illustrative cost estimate based on the actual quantities and specification of the OV Villa concept, combined with publicly available regional construction benchmarks, taxes and operating-cost data. It is intended to show the approximate cost of creating and operating an estate of this scale and standard, not as a contractor quotation or professional construction budget.
Not a generic price per square metre. Every line starts from a quantity measured on the model, then takes local rates, local taxes and a confidence grade.
Areas, pools, glazing, paving, course surfaces and fittings come straight from the 3D estate — the same quantities in every region.
Regional construction benchmarks, wages, energy prices and each jurisdiction's own taxes and charges. Documented allowances fill the gaps.
Low, central and high move every input together. They frame the plausible span; they are not a statistical confidence interval.
Each line carries a confidence grade and its sources — official data, cost consultants, trade data or stated allowances.
ECB euro reference rate, 7 Oct 2026: 1 EUR = 1.1177 USD
An interactive version of the same model is in development, in the browser, with nothing to install. It will open at ovmarkets.co/villa/explore
The forest access road and arrival court are already designed as a separate candidate for the interactive version, pending visual approval. They are not part of the estate shown in the film and images.